
Open House Sun, Sep 13th 12:00 PM - 01:00 PM - New Construction - Primary on Main
Address
11377 Albany Ridge Drive, Osceola, IN
Price
$ 499,999
Property Attributes
- MLS#202543001
- TypeSingle Family
- Listing Status Active
- CountySAINT JOSEPH
- CityOsceola
- AreaPenn
- NeighborhoodNorthbridge Valley
- Zip46561
- StyleRanch
- Year Built2025
- Taxes$ 14
- Price$ 499,999
- Bedrooms3
- Full Bathrooms2
- Half Bathrooms0
- Sqr Footage1724
- Lot Size0.33 Acres
Data Source:
Indiana Regional MLS (IRMLS)
Property Description
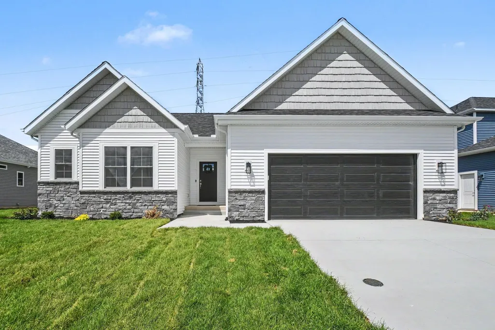
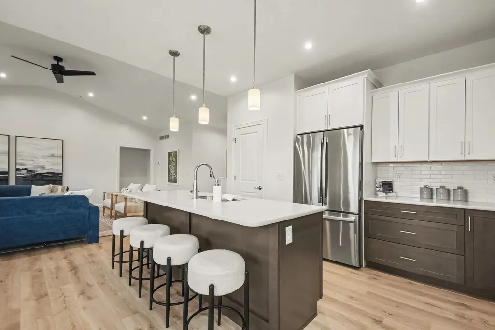
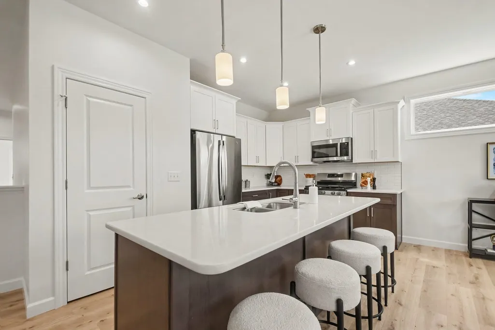
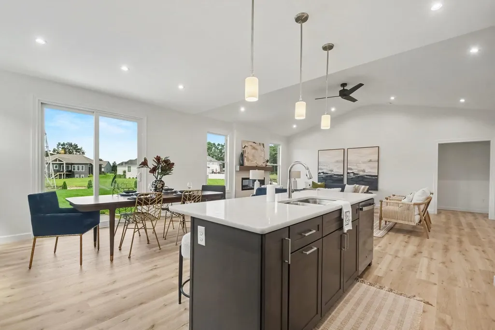
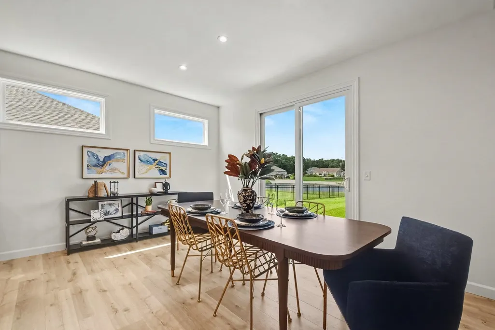
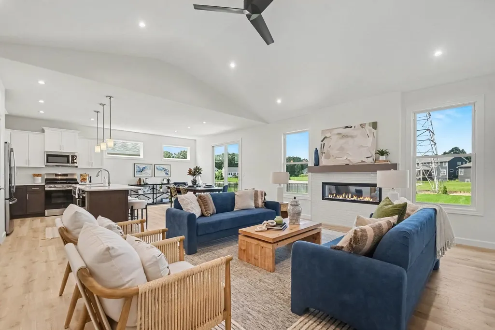
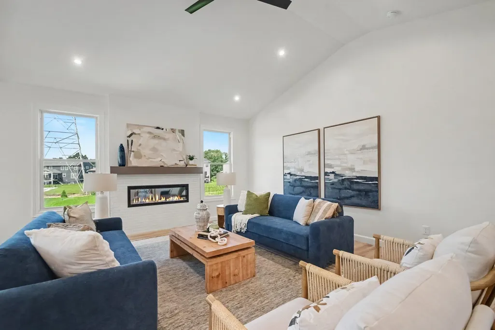
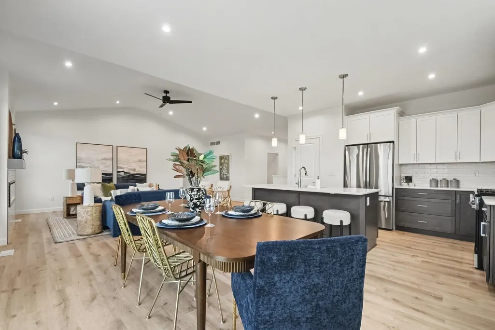
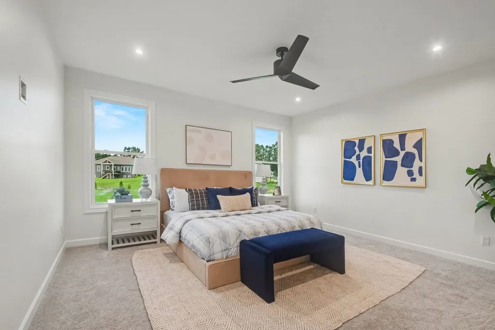
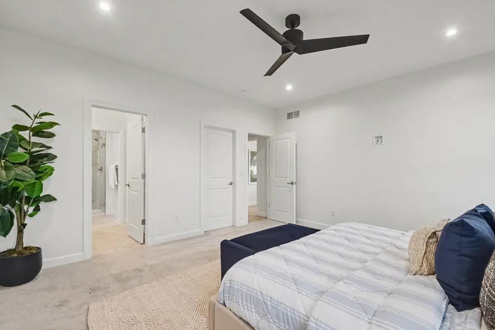
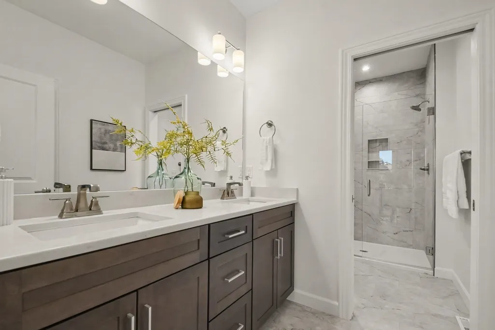
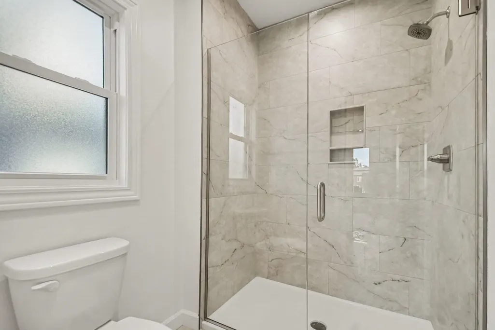
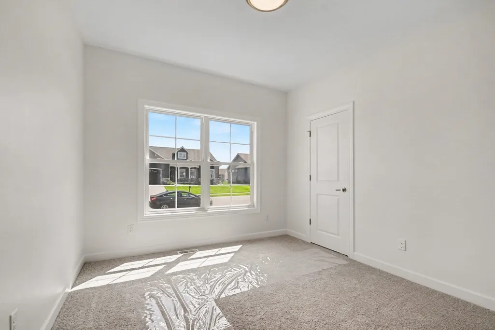
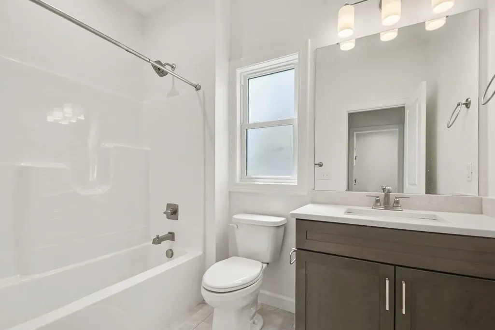
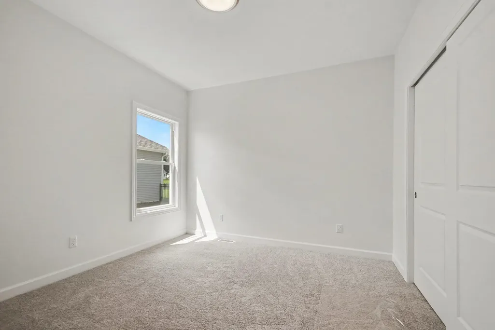
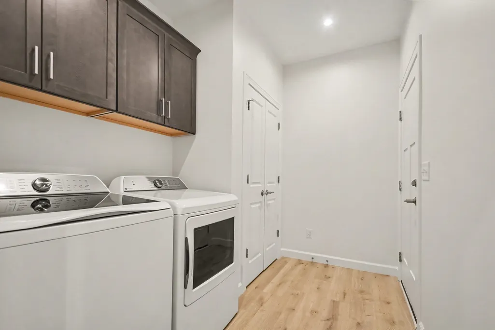
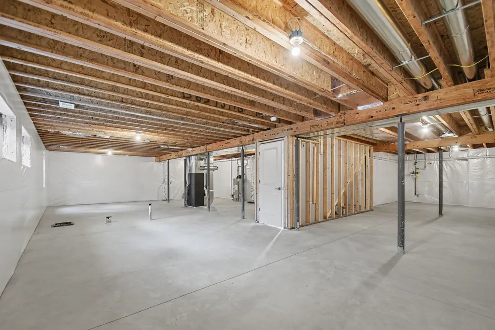
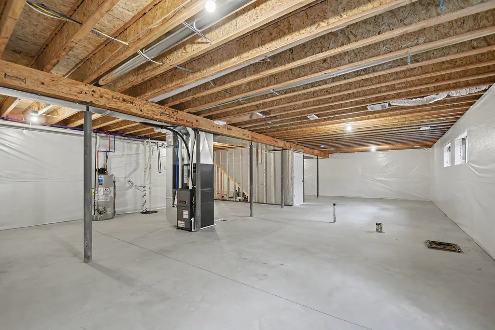
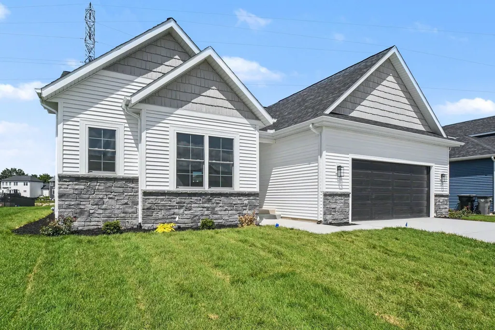
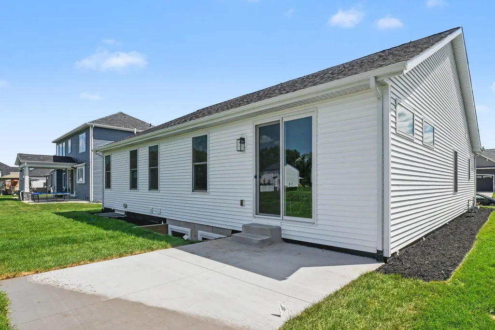
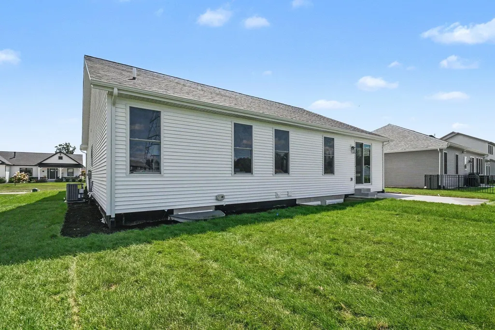
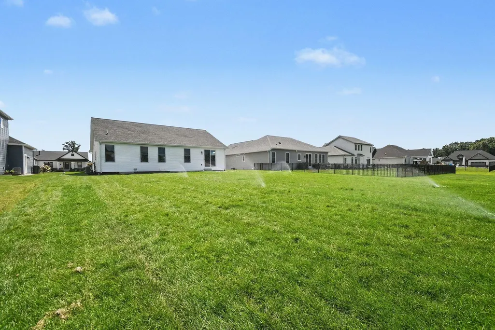
READY TO MOVE IN! Built by Devine Homes by Miller, this NEW CONSTRUCTION home is 'The Susan' floor plan an open concept ranch featuring a very livable split-bedroom floorplan with 3 bedrooms and 2 full bathrooms. Spacious family room includes 9-foot walls, transom windows, and a cathedral ceiling, and is open to the kitchen and dining area. Showstopping 50" wifi-enabled electric fireplace with stone surround. Gorgeous dream kitchen has a large island, stainless appliances, generous pantry space, and a slider to the backyard patio. The first floor primary suite has a walk-in closet and master bath with double sink vanity and a walk-in tile shower. The full lookout basement includes an egress window and is plumbed for a bath - perfect opportunity to finish for a 4th bedroom, rec room, and full bath. Landscaping package includes sodded front yard, seeded rear and side yards, front landscaping package, and irrigation system.
| Elementary School | Middle School | High School |
|---|---|---|
| Elm Road Elementary School | Schmucker Middle School | Penn High School |
| Price History | |
|---|---|
| 10/23/2025 | Listed $499,999 |
General Features
| Sewer | City |
|---|---|
| Heating | Gas,Forced Air |
| Cooling | Central Air |
| Laundry Y/N | Main |
| Fireplaces | Yes |
| Garage | Attached |
| Amenities | 1st Bdrm En Suite,Ceiling-9+,Ceiling Fan(s),Ceilings-Vaulted,Closet(s) Walk-in,Deck Open,Detector-Smoke,Disposal,Dryer Hook Up Gas,Foyer Entry,Garage Door Opener,Irrigation System,Kitchen Island,Land |
| Status | Active |
| Full Baths | 2 |
| Bathrooms | 2 |
| Year Built | 2025 |
| New Construction | Spec |
| Subdivision | Northbridge Valley |
| Style | One Story |
| Township | Penn |
| Class | RESIDENTIAL |
| Type | Site-Built Home |
| Age | 1 |
| Lot Number | 78 |
| FIPS Code | 18141 |
| Associated Document Count | 5 |
| REO | No |
| Status | Active |
| Auction Y/N | No |
| Annual Taxes | 14.48 |
| Area | St. Joseph County |
| Location | City/Town/Suburb |
| High School | Penn |
| City | Osceola |
| School District | Penn-Harris-Madison School Corp. |
| Assoc. Dues Frequency | Annually |
| Assoc. Restrictions Y/N | Yes |
| HOA Fees $ | 200 |
| Architectural Style | Ranch |
| Total Sq Ft | 3448 |
| Elementary School | Elm Road |
| Middle School | Schmucker |
| Legal Description | LOT 78 NORTHBRIDGE VALLEY SEC 4 19/20 NP #2513 11/8/18 |
| Agent First Name | Tommy |
| Agent Last Name | Kraemer |
| DOM | 322 |
| Tax Year | 2025 |
| PROPOSED FINANCING | Cash,Conventional |
Interior Features
| Basement | Full Basement |
|---|---|
| Fireplace(s) | 1 |
| Flooring | Carpet,Laminate,Tile |
| Beds | 3 |
| Total Rooms | 8 |
| Fireplace | Living/Great Rm,Electric |
| Full Baths Main | 2 |
| Total Finished SqFt | 1724 |
| Basement Y/N | Yes |
| Above Grade Bedrooms | 3 |
| 1st Bedroom Level | Main |
| 1st Bedroom Width | 15 |
| 2nd Bedroom Length | 11 |
| 2nd Bedroom Level | Main |
| 2nd Bedroom Width | 11 |
| 3rd Bedroom Length | 11 |
| 3rd Bedroom Level | Main |
| 3rd Bedroom Width | 10 |
| Above Grade Finished SqFt | 1724 |
| Below Grade Unfin. SqFt | 1724 |
| Basement Material | Poured Concrete |
Exterior Features
| Exterior | Stone,Vinyl |
|---|---|
| Driveway | Concrete |
| Pool | No |
| Garage Length | 22 |
| Garage Width | 23 |
| Lot Size Area | 14244 |
| Lot Dimensions | 160x117 |
| Lot Description | Level |
| Garage SqFt | 506 |
| Approx. Lot Size Acres | 0.33 |
| Garage Capacity | 2 |
| ROOF MATERIAL | Asphalt,Shingle |
| Waterfront Y/N | No |
| Garage Y/N | Yes |
Amenities
- Foreclosure
- Views
- New Construction
- Adult 55+
- Lease To Own
- No HOA Fees
- Furnished
- Primary On Main
- Air Conditioning
- Seller Finance
- Green
- Fixer Upper
- Horse
- Golf
- Fireplace
- Deck
- Garage
- Basement
- Pool
 IDX information is provided exclusively for consumers personal, non-commercial use and may not be used for any purpose other than to identify prospective properties consumers may be interested in purchasing. Data is deemed reliable but is not guaranteed accurate by the MLS. IDX information is provided by the Indiana Regional MLS.
Information last updated on September 12, 2026 4:27 PM UTC
IDX information is provided exclusively for consumers personal, non-commercial use and may not be used for any purpose other than to identify prospective properties consumers may be interested in purchasing. Data is deemed reliable but is not guaranteed accurate by the MLS. IDX information is provided by the Indiana Regional MLS.
Information last updated on September 12, 2026 4:27 PM UTC
Property vs Single Family Average in 46561
Price
Year Built
Visits
In The Neighborhood
New Construction
Osceola
$ 599,000
11124 Wharton Way
Osceola, IN 46561
- Type
- Single Family
Listed by Karen Schneider of Artisan Realty Group
New Construction
Osceola
$ 609,000
11125 Wharton Way
Osceola, IN 46561
- Type
- Single Family
Listed by Karen Schneider of Artisan Realty Group
New Construction
Osceola
$ 949,000
11178 Dickens Court
Osceola, IN 46561
- Type
- Single Family
Listed by Karen Schneider of Artisan Realty Group
Waterfront
Osceola
$ 1,050,000
11355 Denver Ridge Court
Osceola, IN 46561
- Type
- Single Family
Listed by Randy Hoefle of First Realty Inc.
New Construction
Osceola
$ 649,900
54810 Northbridge West Court
Osceola, IN 46561
- Type
- Single Family
Listed by Tommy Kraemer of Coldwell Banker Real Estate Group
New Construction
Osceola
$ 729,000
11151 Calle Jules Court
Osceola, IN 46561
- Type
- Single Family
Listed by Karen Schneider of Artisan Realty Group
Primary On Main
Osceola
$ 839,900
11171 Albany Ridge Drive
Osceola, IN 46561
- Type
- Single Family
Listed by Chelssie Urankar of Brick Built Real Estate
Reduced
Osceola
$ 660,000
54792 Columbia Bay Drive
Osceola, IN 46561
- Type
- Single Family
Listed by Emeric Szalay of COLLINS and CO. REALTORS - LAKEVILLE
Reduced
Osceola
$ 595,000
54761 Salem Farms Court
Osceola, IN 46561
- Type
- Single Family
Listed by Matthew Parker of Realty Results, LLC
